

Owl Homes helps buyers pick cabinet finishes, flooring colors, and porch styles almost every day. What buyers rarely ask about, and what actually determines how the home performs every January and February for the next three decades, is what happens inside the walls before any of that finish work begins. Western New York and Northwestern Pennsylvania sit in a lake-effect snow belt with sustained sub-freezing stretches, and the construction details below are the ones that separate a home that handles that climate well from one that fights it every winter.
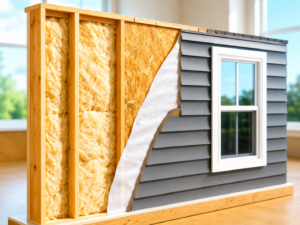
Every Owl Homes modular section is built inside a factory, under a roof, on a controlled schedule. This sounds like a scheduling convenience, but it is actually a structural quality difference. Site-built framing crews in this region regularly work through rain, snow, and freeze-thaw cycles during construction, which means lumber can absorb moisture before it is ever enclosed, and insulation can get installed into a stud bay that is damp or frozen. Indoor factory assembly means every stud, every insulation bay, and every seam gets built in the same dry, temperature-controlled conditions regardless of what the weather is doing outside that week. The result is a tighter, more consistent envelope than a comparable home framed outdoors during a WNY winter.
In field-built construction, insulation installers are working around a frame that has already been through weeks or months of weather exposure, sometimes racing a schedule to enclose the building before the next storm. This is the same reason a properly built basement matters as much as the walls above it, since both depend on controlled, weather-independent construction to perform correctly over decades. Gaps, compressed batts, and missed cavities happen more often under those conditions than most buyers realize, and once drywall goes up, those gaps are invisible and permanent. In a factory setting, insulation installation happens as a controlled step with quality inspection built into the production line, which is one of the specific advantages of factory construction over site-built framing in this climate.
A building envelope is the barrier between conditioned indoor air and the outdoors, made up of the walls, roof, windows, doors, and foundation working together as a system. Because factory-built homes are assembled with tighter tolerances than field framing typically achieves, the resulting envelope has fewer air leaks. Fewer air leaks means less cold air infiltration in January and less conditioned air escaping, which shows up directly on a heating bill. This is not a marketing claim specific to Owl Homes. It is a documented characteristic of factory-built construction generally, and it is one of the more concrete, quantifiable reasons factory-built homes perform well in cold climates.
A thermal bridge is any point in a wall assembly where a material with poor insulating properties, most commonly a wood stud, creates a direct path for heat to escape through an otherwise insulated wall. Every wall has some thermal bridging because studs are structurally necessary, but how much bridging a wall has depends on framing technique and consistency. Controlled factory framing reduces the inconsistencies that create additional, unnecessary thermal bridges compared to field conditions where framing crews are managing multiple environmental variables at once. Less thermal bridging means a more even interior wall temperature, which is part of why factory-built homes often feel less drafty near exterior walls during cold snaps.
Owl Homes’ manufacturer lineup, including Cavco Homes, Manorwood, Champion and Skyline, and New Era Homes, builds every home to the state building code of the state where it will be delivered, not to a national baseline. That distinction matters specifically for window and door ratings. A window rated for a mild national average climate zone is a different product than one rated for a Buffalo or Erie winter. Code-compliant fenestration for this region accounts for the specific temperature swings and wind exposure buyers actually experience, which is a meaningful difference from a home built to a lower common denominator.
Every foundation Owl Homes builds, whether a standard 8-foot poured basement or a walkout configuration, accounts for the regional frost line, generally around 42 inches deep in this part of WNY. Footings placed above the frost line are vulnerable to frost heave, a process where freezing and thawing soil literally moves the foundation over repeated winter cycles, leading to cracking and long-term structural issues. This is invisible on move-in day and can take years to show symptoms, which is exactly why it needs to be engineered correctly from the start rather than corrected later.
Factory construction tightly controls material waste, which sounds like a cost and sustainability point rather than a comfort one, but the two are connected. A factory that is precise about material usage is also a factory that is precise about placement, cuts, and seams, because waste control and installation quality come from the same disciplined production process. A production line that wastes less lumber and insulation is generally also the production line making fewer of the small placement errors that create gaps and leaks in the finished envelope.
Buyers considering a Cape Cod modular home in particular sometimes wonder whether the steep dormered roofline and upper-floor space perform differently in winter than a single-story ranch. The roofline itself sheds snow load effectively by design, which is part of why the style became a Northeast staple in the first place. The insulation and envelope principles above apply the same way to a Cape Cod’s upper floor as they do to a ranch’s single level, since the same factory process builds both. The difference in winter performance between home styles has more to do with total exterior wall and roof surface area relative to square footage than with the style itself, which is a conversation our design team can walk through for a specific floor plan during consultation.
A buyer touring the display campus can look for a few tangible signs of the details above, even without a background in construction. Ask to see or feel the wall thickness at a cutaway display, if available, and ask what insulation type and R-value is standard for the current manufacturer lineup. Ask whether the specific home you are considering has been engineered to NY or PA code for the county where it will be delivered. And ask what the foundation package includes for frost line depth in your specific township, since frost depth requirements can vary slightly by local jurisdiction even within the same county.
It also helps to ask how a specific model handled its most recent winter in an existing installation, if the manufacturer or Owl Homes can point to one. Construction specifications on paper are useful, but a home that has already been through a real Buffalo or Erie season and performed as expected is the strongest evidence a buyer can ask for. Our team can often connect prospective buyers with recent installations in a similar township, either through a referral or through footage on our YouTube channel, so the performance claims above are not just taken on faith.
Buyers relocating from milder climates sometimes assume any new construction will automatically outperform an older home, without realizing how much of that performance depends on the specific decisions above rather than simply being new. A newly built home with a poorly sealed envelope and under-rated windows can still perform worse in a WNY winter than an older, well-maintained home. The construction details in this article are the difference makers, not the age of the structure itself, which is worth understanding before assuming new automatically means better in this particular climate.
One of our longtime buyers in rural Chautauqua County moved into a new Owl Homes ranch in late fall, ahead of a particularly harsh lake-effect season. The family’s prior home, an older site-built house on the same property, had visible frost buildup on interior window frames most winter mornings, a classic sign of air infiltration and thermal bridging at the window opening. After the first full winter in the new modular home, that same family reported no comparable frost buildup, which lines up exactly with what tighter envelope construction and properly rated windows are supposed to deliver. It is a small, unscientific comparison, but it is the kind of real-world difference buyers actually notice in year one, long before an energy bill comparison would show up on paper.
None of the seven details above are things a buyer can see by walking through a finished, drywalled home. They are built in before finishes ever get selected, which is exactly why almost nobody asks about them during a showroom visit, and exactly why they matter more than almost anything a buyer does ask about. You can browse current home options built to these standards, or follow our page for real home tours and installs as they happen. A home that handles a Buffalo or Erie winter well is the product of decisions made in a factory months before move-in day, not decisions made in a design consultation about paint colors.
If you want to understand how a specific floor plan performs for insulation, envelope tightness, and foundation depth in your township, our team can walk through the manufacturer specifications during your consultation. Call 716-673-1366 or visit our contact page to schedule a visit. You can also tour the full range of model homes, including cutaway and display units that show construction detail, at our campus at 3752 East Main Road, Fredonia, NY, no appointment needed. For real installation footage showing these construction details in progress, our YouTube channel has hundreds of home tour and installation videos.
Are modular homes actually more energy efficient than site-built homes in cold climates?
Modern factory-built homes consistently meet or exceed the energy efficiency of comparable site-built construction, largely because factory assembly produces a tighter building envelope with fewer air leaks and more consistent insulation fill than field framing typically achieves.
What is a thermal bridge and why does it matter in a WNY winter?
A thermal bridge is a point in a wall, most often a wood stud, where heat escapes more easily than through the surrounding insulated wall. Reducing thermal bridging through consistent factory framing results in a more even interior wall temperature and less draftiness near exterior walls during cold weather.
Does Owl Homes build to a national code or a regional one?
Every home is built to the state building code of the state where it will be delivered, meaning NY or PA code specific to the county of installation, not a lower national baseline. This affects window ratings, insulation requirements, and structural specifications.
How deep does a foundation need to go in Western New York to avoid frost heave?
Foundations in this region generally need footings below the local frost line, commonly around 42 inches deep, regardless of whether the home has a walkout or standard basement configuration.
Does the Cape Cod style perform differently than a ranch in winter?
The steep dormered roofline sheds snow load effectively by design. Overall winter performance depends more on total exterior wall and roof surface area relative to square footage than on style alone, which our design team can review for a specific floor plan.
Article & Imagery by Nicholas Bellanti