

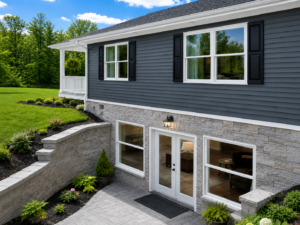
A common assumption among Western New York buyers is that going modular means giving up a full basement. That’s not the case at Owl Homes of Fredonia. Full 8-foot poured basements with Bilco doors, 9-foot basement walls on select builds, and walk-out basements on suitable lots are all available, and a basement on a modular home performs exactly like one on a site-built home, because both are built using the same conventional foundation methods, on site, before the home itself ever arrives.
Owl Homes of Fredonia offers full basement packages, including 9-foot walls and walk-out configurations, on modular homes throughout Western New York, giving buyers the same below-grade living and storage space they’d expect from a traditionally built home in the same region.
This is the detail most buyers never hear, and it changes the entire basement conversation. In Western New York, building code requires footings to extend below the local frost line to prevent frost heave, the freezing and thawing cycle that can shift and crack a foundation over time. Across our region, that frost depth typically runs several feet down, deep enough that a foundation contractor is already excavating a meaningful hole before a single basement wall goes up. Because that excavation work is happening regardless of foundation type, going the extra step to a full basement is often a far smaller incremental cost here than it would be in a warmer climate where frost protection requires only shallow footings. You’re not paying for a basement from scratch, you’re capturing space you’re already digging for.
The foundation is poured on site, to the same local building code as any site-built home’s foundation, before the modular sections ever arrive on the property. Once the foundation and basement walls are complete and cured, the modular sections are craned into place on top during set day. The basement itself is never a modular component, it’s conventional foundation construction performed by a licensed foundation contractor, which is exactly why it appraises and performs identically to a basement under any traditionally built home in your neighborhood.
A standard basement wall gives you storage and mechanical space, room for a furnace, a water heater, and boxes you don’t open often. Nine-foot walls, available on select Owl Homes builds, change what that space can actually become. That extra foot of ceiling height is frequently the difference between a basement that only ever functions as storage and one that becomes genuinely livable square footage, a home gym, a media room, a guest suite, or a finished family room that doesn’t feel like a basement at all. For families thinking long-term, that extra foot is one of the highest-value upgrades available at the design stage.
A walk-out basement requires a specific kind of lot, typically one with enough grade change to allow a basement-level exterior door and windows without additional excavation cost. For WNY buyers on sloped or rural lots, especially across Erie, Chautauqua, and Cattaraugus counties where rolling terrain is common, a walk-out configuration can dramatically increase both natural light below grade and long-term resale appeal. Our in-house NYS Licensed Real Estate Agent and design team evaluate your specific lot’s grade as part of the consultation process, specifically to determine whether walk-out is realistic before you commit to a design.
Modular homes built on permanent foundations, basement included, are appraised and resold the same way as site-built homes in the same market. A finished or even a framed-out basement with proper ceiling height adds real, quantifiable square footage and resale value, identical to how it would be valued on any comparable home in your neighborhood. Foundation type and location, not construction method, remain the primary drivers of long-term value, and a thoughtfully built basement package strengthens both.
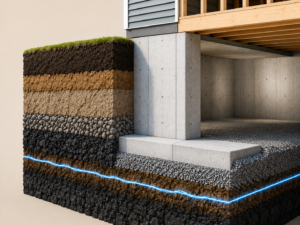
A poured basement under a factory-built home benefits from the same tight building envelope advantages as the rest of the structure. Combined with proper insulation at the rim joist and foundation walls, a basement under a modular home in our region’s lake-effect winters performs as a genuinely usable, temperature-stable space year-round, rather than the cold, damp storage area basements have a reputation for in older homes.
Basement decisions get made early, during the pre-production design phase, alongside your floor plan, exterior finishes, and other customizable elements. Wall height, walk-out feasibility, and Bilco door placement are all locked into your final project price before construction begins, which means there’s no surprise cost once the build is underway and no scope creep to manage mid-project.
Watch full home video tours on your YouTube channel.
Walking through a display home only tells part of the story when it comes to basements, since most of that work happens below what’s visible on the lot. Our team can walk you through real basement packages, wall heights, and finish options during a campus consultation. With close to $2 million in model homes on display and no appointment needed, it’s worth seeing exactly what’s possible for your land. Tour our campus
Have questions about basement options for your specific lot? Call 716-673-1366, or contact our team to start the conversation. You can also follow us on Instagram for project updates as new builds, basements included, go from foundation to finish.
Can a modular home in Western New York have a full basement?
Yes. Owl Homes of Fredonia offers full 8-foot poured basements with Bilco doors, and 9-foot walls are available on select builds, performing exactly like a basement under a traditionally built home.
Why is a basement a smaller incremental cost in WNY than in some other regions?
Because local building code already requires foundation footings to extend below the frost line to prevent frost heave, contractors are excavating a substantial depth regardless of foundation type. Going the extra step to a full basement captures space that’s already being dug for, rather than adding entirely new excavation.
What is a walk-out basement and is it available on every lot?
A walk-out basement has a ground-level exterior door and windows, made possible by a grade change in the lot. It’s lot-dependent, and our team evaluates your specific site’s grade during consultation to determine if it’s feasible.
Does a basement affect the resale value of a modular home?
Yes, positively. Modular homes on permanent foundations appraise and resell the same way as site-built homes, and a quality basement package adds real, usable square footage that supports long-term value.
When do I decide on basement wall height and walk-out options?
Basement decisions are made during the early design and consultation phase, before construction begins, and are locked into your final project price with no surprise costs later.
Article & Imagery by Nicholas Bellanti