


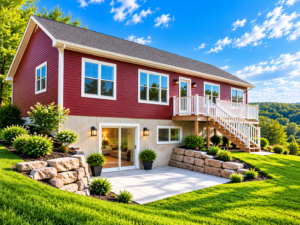
Most buyers ask Owl Homes about a walkout basement after they have already picked a floor plan, not before. That order of operations causes more redesigns than any other single decision in the modular home process. A walkout basement is not a feature you add to a plan. It is a feature the land either supports or does not, and finding that out on paper before finding it out on the lot saves buyers weeks.
A walkout basement, sometimes called a daylight basement, is a lower level with at least one exterior wall exposed to grade, usually with a full-size door and windows leading directly outside. It behaves like a second floor rather than a storage cellar. The difference between a walkout and a standard 8-foot poured basement with Bilco doors comes down entirely to how the ground around the home slopes.
The technical requirement is straightforward: the back or side of the home needs enough natural elevation drop, typically 8 to 10 feet across the building footprint, for the lower level to sit at or above grade on at least one full wall. Buyers who tour flat parcels in the Southern Tier or along the lakeshore plain often assume any lot can be graded into a walkout with enough fill and excavation. In practice, this is one of the more expensive corrections in the entire build, and it does not always work.
Here is what our site evaluation actually checks before a walkout gets designed into a project:
Natural slope direction. A lot that falls away from the road toward the rear property line is the easiest and least expensive walkout condition. A lot that slopes toward the road, or that is essentially flat, requires either extensive cut-and-fill work or ruling the walkout out entirely.
Soil composition and drainage. Much of Chautauqua and Cattaraugus County sits on clay-heavy soil that drains slowly. A walkout on a clay lot without proper perimeter drainage and a properly pitched swale will hold water against the foundation wall during spring thaw. This is a foundation problem waiting to happen, not a cosmetic one.
Frost line depth. Foundation walls in this climate need footings below the regional frost line, generally 42 inches in WNY, regardless of whether the wall is buried or exposed. A walkout wall does not get a shortcut on footing depth just because part of it is above grade.
Setback and easement conflicts. Utility easements, septic fields, and required setbacks from property lines can eliminate an otherwise perfect slope. We check this before design, not after a buyer has selected finishes.
One advantage of modular construction is that the home itself is built indoors on a factory schedule that does not slow down for weather. Site work is the one phase of the Owl Homes process that still runs on the calendar and the soil. A walkout basement that requires late-discovered regrading can push a foundation timeline by several weeks, which then pushes the set day, which then pushes the entire 4 to 6 month project window discussed during consultation. Confirming grade suitability during the initial site evaluation, rather than after floor plan selection, is the single biggest schedule protection buyers can control.
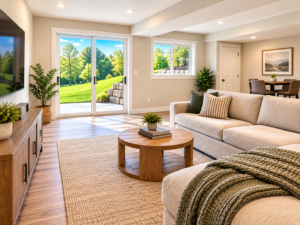
Assuming the lot qualifies, a walkout basement changes what the lower level of a modular home can be used for. A standard basement with small window wells reads as storage and mechanical space even when finished. A walkout basement with a full door and larger daylight windows reads as living space, because it functionally is. Buyers use walkout lower levels as:
A separate living suite for aging parents or adult children, with its own entrance so the arrangement does not require sharing the main floor’s front door.
A home office or small business space that clients can access without walking through the family’s living area.
Additional bedrooms with genuine natural light and a code-compliant egress, which a below-grade window well on a standard basement often cannot match as easily.
A future rental unit, in cases where local zoning permits an accessory unit and the walkout’s separate entrance makes that arrangement realistic.
The frost-line and foundation-engineering work involved is the same skill set that goes into every Owl Homes basement package, walkout or standard. What changes is the wall configuration and the door and window placement, which our design team lays out once the site evaluation confirms grade.
Buyers who ask about walkouts often ask about 9-foot basement walls in the same visit, and the two questions are related but not identical. A 9-foot wall, compared to the more common 8-foot pour, adds usable ceiling height to the lower level, which matters most when that level is intended as finished living space rather than storage. On a walkout, where the lower level is doing double duty as a real room with a real door, the extra foot of height changes how the space feels day to day. It is not required for a walkout to function, but the two upgrades tend to travel together because both are chosen by buyers planning to actually live in that square footage rather than just store lawn equipment in it.
On a recent WNY project, a buyer arrived with a floor plan already selected around a walkout basement after seeing one in a display model. The lot, on paper, looked promising: a rural half-acre with visible slope from the road. Our site evaluation found the slope ran the wrong direction, falling toward the front of the property rather than the rear, which is where the buyer wanted the walkout door to face for privacy from the road. Regrading to reverse the effective slope at the rear would have meant importing several hundred cubic yards of fill, a cost that made the walkout impractical for that particular lot. The buyer kept the same floor plan with a standard 8-foot basement and Bilco doors instead, and adjusted the mechanical layout to compensate for the lost natural light. The lesson from that project is now built into how we sequence every consultation: grade gets confirmed before floor plan gets finalized, not after.
Every buyer considering a walkout basement goes through the same sequence during the design phase. We start with a physical site visit rather than relying on satellite topography alone, part of the same process we walk every buyer through, since WNY parcels can have subtle grade changes that do not show clearly from above. We check drainage patterns during or after rainfall when possible, since a lot that looks fine on a dry August afternoon can behave very differently in April. We coordinate with the same foundation contractors on every project, which means we already know how local soil in a given township tends to behave before the first shovel goes in.
If the lot supports a walkout, we build the door and window placement into the floor plan from the start, so the finished lower level reads as an intentional living space rather than a basement with a door cut into it as an afterthought. If the lot does not support a walkout, we say so early, before a buyer has emotionally committed to a floor plan that will not work on their land.
Buyers who come prepared with a rough understanding of their lot move through this part of the process faster. A survey or plat map, even an informal one from a previous purchase, helps our team see property lines and easements before the site visit. Photos of the lot from multiple angles, especially the rear and side property lines, give our design team a head start on visualizing slope. And a clear sense of what the buyer wants the lower level to become, whether that is a guest suite, a home office, or simply more finished square footage, helps us design the walkout door and window placement to match the actual use rather than a generic layout.
The homes on display at our Fredonia campus include basement and walkout configurations buyers can walk through and evaluate in person, which is often the fastest way to understand what a finished walkout level actually feels like before committing to one. Our in-house NYS Licensed Real Estate Agent can also help buyers still searching for land identify parcels with walkout-friendly grade before a purchase, which avoids the entire problem described above.
If you are evaluating a lot in Erie, Chautauqua, Cattaraugus, Niagara, Allegany, or Wyoming County and want to know whether it supports a walkout basement, call 716-673-1366 or visit our contact page to schedule a site evaluation. You can also browse current home options with basement configurations at our find a home page, or stop by the campus at 3752 East Main Road, Fredonia, NY, no appointment needed, to tour nearly 2 million dollars in model homes including basement and walkout displays. Follow along on Facebook for real home tours and installs, or watch site evaluations and set days on our YouTube channel.
Does every lot in Western New York support a walkout basement?
No. A walkout requires roughly 8 to 10 feet of natural grade drop across the building footprint, typically falling away from the road toward the rear or side of the property. Flat lots or lots that slope the wrong direction usually cannot support a true walkout without costly regrading.
What is the difference between a walkout basement and a standard basement?
A walkout basement has at least one full exterior wall exposed to grade with a door and windows leading directly outside, functioning like a second floor. A standard basement is fully or mostly below grade, typically accessed through interior stairs and Bilco doors from outside, and reads more like storage or mechanical space.
How much does 9-foot basement walls add compared to standard 8-foot walls?
The upgrade adds usable ceiling height to the lower level, which matters most when the space will be finished as living area rather than storage. It is discussed during the consultation once square footage and finish goals for the lower level are established.
Can Owl Homes tell me if my lot supports a walkout before I buy land?
Yes. Our in-house NYS Licensed Real Estate Agent can evaluate parcels for walkout-friendly grade before a land purchase, which helps avoid discovering a mismatch after a floor plan has already been selected.
What happens if I want a walkout but my lot does not support one?
Our design team will walk you through alternatives, most commonly a standard 8-foot basement with Bilco door access, and can adjust window placement and mechanical layout to compensate for the difference in natural light and separate entry.
Article & Imagery by Nicholas Bellanti