

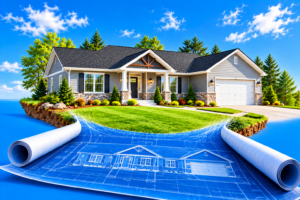
Custom home plans cost buyers thousands of dollars before any builder has priced the home, and many of the buyers who contact Owl Homes of Fredonia tell us they spent anywhere from $5,000 to $15,000 on plans, only to learn that the home on paper was more than they could afford to build. At Owl Homes, choosing from a large selection of floor plans and customizing the one you pick is part of the project price, so that decision does not start with a separate design bill.
The difference is about the order of events, not about one path being right for everyone. Custom plans make sense for some projects. But for a buyer whose real goal is a well-built home in Western New York at a price they can plan around, paying for plans first is the riskiest possible order.
Owl Homes of Fredonia lets Western New York buyers choose from a large selection of floor plans, walk through finished homes on our campus, and customize their pick, with plan selection and customization included in one total project price instead of a separate upfront design fee.
Already holding a set of plans? Bring them to a consultation. Call 716-673-1366 or send a message through our contact page.
Custom home plans cost different amounts depending on the designer, the size of the home, and how complex the design is, so there is no single number we can honestly quote. What we can report is what buyers tell us. The people who reach out to Owl Homes after a custom plan project describe spending $5,000 to $15,000 on the plans alone, before a foundation, a delivery, or a single wall was priced.
That money is not wasted if it buys clarity about what you want. It becomes a problem when it is spent before anyone has connected the design to a real total cost on a real lot.
Custom plans are usually drawn first and priced second. A builder sees the drawings only after the design fee is paid, then prices the framing, the foundation, the utilities, and the finishes for that exact design on that exact lot.
Design choices that look small on paper can move the price a lot. More corners and roof planes generally mean more material and more labor. Long unsupported spans and unusual ceiling shapes can change the structure. A foundation drawn for one type of lot may not suit the lot you actually own.
By the time the bids arrive, the plan fee is spent and the buyer has fallen for the design. The choices left are to redraw and pay again, to cut features from a plan they love, or to stretch a budget that was never set with real numbers.
We reverse the sequence. You start with homes you can walk through instead of drawings you have to imagine. Our campus at 3752 East Main Road in Fredonia has finished models on display, and buyers pick a plan from a large selection, then customize it to fit their family and their land.
Plan selection and customization are part of the price of building. The total comes from the plan you choose and the decisions you make, so the number you see belongs to a home that already exists as a real layout. For the factors that move that total, see our breakdown of modular home pricing in Western New York.
Do I pay separately for plan selection or customization? Plan selection and customization are part of the project price rather than a separate upfront design fee. Your consultant confirms exactly what your written project scope includes before you commit to anything.
Buyers who want to see how far a home can be adjusted can read how customizable modular homes in NY work on our Ultra ranch page.
Buyers often find that the features they paid to have drawn already exist in homes they can walk through: an open connection between kitchen, dining, and living areas, a walk-in pantry, vaulted ceilings, a covered front porch, or a two-car garage.
Standing in a finished room answers questions a drawing cannot. Does the island leave enough space to walk around it? How does a vaulted ceiling feel compared with a flat one? Is a bedroom hallway too close to the living area? If you want a starting point for layouts, our guide to modular home open floor plans shows what is available, and the Facebook page shares new model arrivals and home tours as they happen.
Here is the difference in order, step by step.
Plans first:
Plan selection first:
The second path is not faster because it skips steps. It is safer because the price shows up before the money is spent.
Custom plans are the right tool when a buyer wants a one-of-a-kind site-built home, has an unusual lot, or holds a specific architectural vision that no existing plan comes close to. If that is you, set a budget ceiling first, ask the designer to work inside it, and ask a builder to review the direction before the drawings are finished.
If your goal is a comfortable, well-built home with the features you care about and a price you can plan around, a plan you can walk through is usually the more direct route.
Do not throw them away. A set of plans is a detailed record of what you want, and that has real value at a consultation. Here is a practical way to use it:
We cannot promise that any set of custom plans will match a plan in our selection one for one. Our team will tell you plainly what fits and what does not, before you spend anything more.
What if my plans include a feature I cannot live without? Tell your consultant on day one. Some features are already part of plans you can tour, and others may be handled through customization. The team will tell you which is which before you commit.
Whether you work with us or not, these questions can save you from the most common regret we hear:
The last question is one of nine we suggest asking any builder. Our list of the nine questions to ask before you sign covers the rest.
Custom home plans cost real money before a single wall goes up, and for many Western New York buyers the smarter first step is to walk finished homes, choose a plan, and get a total price. Owl Homes has helped buyers do that since 1974, and our team is happy to look at any plans you have already paid for.
Call 716-673-1366 to talk it through, or browse our home options before you visit. Tour the campus Monday through Friday 9 to 5 or Saturday 9 to 4, no appointment needed. Follow our projects on Instagram, and watch hundreds of home tours and installs on our YouTube channel to see how a plan becomes a finished home.
How much do custom home plans cost?
Custom home plans cost different amounts depending on the designer, the size of the home, and the complexity of the design. Buyers who contact Owl Homes of Fredonia after a custom plan project report spending anywhere from $5,000 to $15,000 on plans before the build was priced.
Is plan selection included in the price at Owl Homes of Fredonia?
Yes. Choosing from a large selection of floor plans and customizing your pick is part of the project price rather than a separate upfront design fee. Your consultant confirms what your written project scope includes before you commit.
Can I still use custom plans I already paid for?
Bring them to a consultation with your lot information. They are a useful record of what you want. Owl Homes cannot promise that a set of custom plans will match a plan in its selection one for one, but the team will tell you plainly what fits and what does not.
Where can I see floor plans in person before I decide?
Tour the finished model homes at the Owl Homes campus, 3752 East Main Road, Fredonia, NY 14063. It is open Monday through Friday 9 to 5 and Saturday 9 to 4, and no appointment is needed.
Article & Imagery by Nicholas Bellanti