

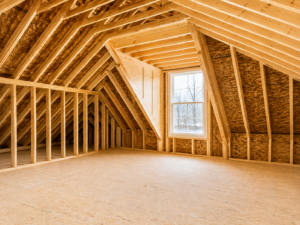
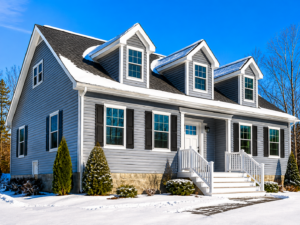
Cape Cod modular homes combine a steep, snow-shedding roofline with usable upper-floor space, making the style particularly well suited to Northwestern Pennsylvania’s lake-effect winters, and Owl Homes of Fredonia’s display campus features a walk-through Cape Cod model with an unfinished upper floor buyers can see firsthand.
If you’re comparing home styles for a lot in Erie, Crawford, Venango, Forest, Warren, or McKean County, the Cape Cod deserves more attention than it usually gets. It’s often overshadowed by the ranch in casual conversation, but for this specific region, the roofline itself is doing real functional work.
Did You Know: Erie-area ground snow loads regularly run 40 to 60-plus pounds per square foot, well above the statewide Pennsylvania average, and a Cape Cod’s steep pitch is specifically effective at shedding that accumulated snow load rather than letting it sit and add weight to the structure.
A Cape Cod is defined by its steep, pitched roofline, typically with dormer windows breaking up the slope, which creates genuinely usable space on the upper floor without the structural cost of a full two-story addition. The distinctive roof isn’t just an aesthetic choice inherited from New England architecture, it’s a functional response to snow and weather that happens to look great.
At Owl Homes, the Cape Cod is one of our most requested styles for exactly this reason. It splits the difference between a single-story ranch and a full two-story: more usable square footage than a ranch, without requiring the wider footprint or full framing cost of a complete second story.
Watch full home video tours on your YouTube channel.
Roof Pitch and Snow Load Performance
A steeper roof pitch sheds snow more effectively than a shallow one, reducing the amount of accumulated weight the structure has to bear during a heavy Erie-area winter. Given the region’s snow load figures compared to the Pennsylvania statewide average, this isn’t a minor detail, it’s a meaningful engineering consideration for anyone building in Erie, Crawford, Warren, or McKean County specifically.
Usable Upper-Floor Space, Finished or Phased
The upper floor created by a Cape Cod’s roofline can be finished at the time of build or phased in later, depending on your budget and immediate needs. Our display campus features a Cape Cod model with an intentionally unfinished upper floor, so buyers can walk through and see exactly what that phased option looks like before deciding.
Can I finish the upper floor of a Cape Cod modular home after move-in?
In many cases yes, depending on the specific build. This is one of the reasons the Cape Cod style appeals to buyers who want the option to grow into additional finished space over time rather than paying for it all upfront.
Cape Cod vs Ranch
A ranch offers single-story simplicity and works on virtually any lot, but a Cape Cod gives you additional usable space within a similar footprint, thanks to the upper floor, while still benefiting from strong snow-shedding roof performance.
Cape Cod vs Full Two-Story
A two-story offers more finished square footage from day one, but requires a wider lot and higher upfront framing cost. A Cape Cod gets you meaningfully more space than a ranch, with the flexibility to finish the upper floor now or later, at a different cost profile than a full two-story.
Cape Cod vs Chalet
Both styles have distinctive rooflines suited to snowy climates and rural or wooded settings, but a Cape Cod’s dormer windows create a more traditional room layout upstairs, while a chalet’s roofline creates a different interior character. Both are worth walking on campus if you’re drawn to a non-ranch profile.
Is a Cape Cod modular home more expensive than a ranch?
Generally, yes, since a Cape Cod includes additional upper-floor framing and dormer construction that a single-story ranch doesn’t require. However, it typically costs less than a full two-story home with the same amount of upstairs finished space, making it a middle option for buyers comparing both.
Every home in our lineup, including our Cape Cod models, is built to Pennsylvania state and local building codes, factory-constructed indoors with no weather delays during framing, and engineered with regional climate requirements in mind, not national averages. For a style whose entire architectural premise is built around handling snow, that regional engineering focus matters more than it might for other home styles.
Ready to see how a Cape Cod handles winter differently? Tour our campus at 3752 East Main Road, Fredonia, NY and walk through our display model with its unfinished upper floor, no appointment needed. Call us at 716-673-1366 or visit our contact page with questions about how a Cape Cod would perform on your specific PA lot. You can also browse our home styles online before making the drive.
Why is a Cape Cod roofline good for Northwestern PA winters?
The steep pitch sheds accumulated snow more effectively than a shallower roof, which matters given that Erie-area ground snow loads run well above the Pennsylvania statewide average.
Does a Cape Cod modular home give more usable space than a ranch?
Yes. The upper floor created by the roofline adds usable square footage within a similar footprint to a ranch, and it can be finished at build time or phased in later.
Can I see an unfinished Cape Cod upper floor before deciding?
Yes. Our Fredonia display campus includes a Cape Cod model with an intentionally unfinished upper floor so buyers can see exactly what that phased option looks like in person.
Is a Cape Cod cheaper than a full two-story modular home?
Typically yes, since it doesn’t require the full framing and footprint of a complete second story, though it does cost more than a single-story ranch due to the upper-floor construction.
Are Cape Cod modular homes built to handle Erie-area snow loads specifically?
Yes. All Owl Homes models, including Cape Cod styles, are built to state and local codes with regional climate requirements factored in, not national averages.
Article & Imagery by Nicholas Bellanti